600 Wisteria Avenue, Mcallen, TX 78504
- $499,000
- 4
- BD
- 3
- BA
- 3,145
- SqFt




- List Price
- $499,000
- Status
- ACTIVE
- MLS#
- 514099
- Bedrooms
- 4
- Bathrooms
- 3
- Half Baths
- 1
- Living Area
- 3,145
- Lot Size (Acres)
- 0.22
- Year Built
- 1982
Property Description
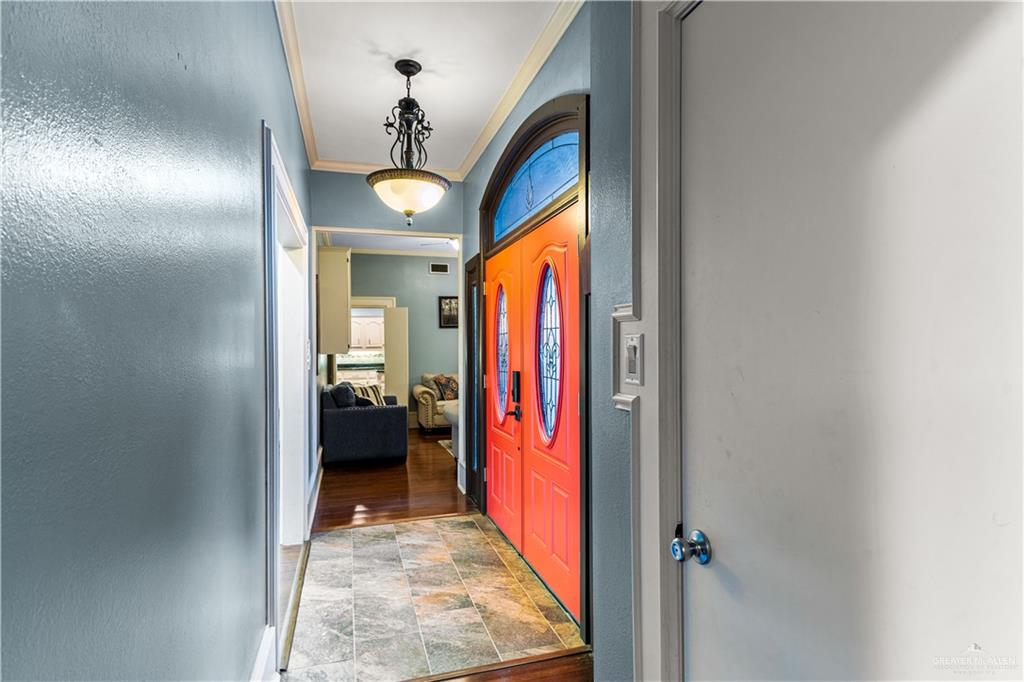
Nestled on a sprawling corner lot in one of McAllen’s premier established neighborhoods, this stunning single-story home blends timeless elegance, spacious entertaining areas, and exceptional energy-efficient upgrades. Ideally located minutes from North 10th Street, Nolana, and top-rated McAllen ISD campuses, it offers both convenience and charm. The light-filled interior features two living areas, formal dining, soaring ceilings, crown molding, and a warm fireplace. A custom bar anchors the main living space, perfect for entertaining. The home offers four spacious bedrooms, 2.5 baths, a Jack-and-Jill setup, and a luxurious primary suite with his-and-hers closets and a whirlpool spa tub. The private backyard features mature trees, landscape lighting, a large propane-heated pool and spa, and a shaded pergola. Additional highlights include alley access, rear-entry garage, covered carport, spray foam insulation, two new A/C units, two new water heaters, and a durable new metal roof.
/u.realgeeks.media/sermol/header2SM.png)
Additional Information
- Area
- Mcallen
- Subdivision
- The Village North #4
- Stories
- 1
- Interior Features
- Entrance Foyer, Countertops (Granite), Built-in Features, Ceiling Fan(s), Crown/Cove Molding, Decorative/High Ceilings, Walk-In Closet(s), Wet/Dry Bar
- Exterior Features
- Gutters/Spouting, Mature Trees, Motorized Gate, Sprinkler System
- Amenities
- Sidewalks, Street Lights
- Garage Spaces
- 2
- Exterior Features
- Gutters/Spouting, Mature Trees, Motorized Gate, Sprinkler System
- Pool Description
- In Ground, Fenced, Outdoor Pool
- Heating
- Central, Electric
- School District
- McAllen ISD
- Elementary School
- Gonzalez
- Middle School
- Cathey
- High School
- Memorial H.S.
Mortgage Calculator
Listing courtesy of Dominion Real Estate.