601 Helen Avenue, Mission, TX 78572
- $449,600
- 4
- BD
- 3
- BA
- 2,187
- SqFt



- List Price
- $449,600
- Status
- ACTIVE
- MLS#
- 510612
- Bedrooms
- 4
- Bathrooms
- 3
- Living Area
- 2,187
- Lot Size (Acres)
- 0.1486
- Year Built
- 2026
- Hoa Yn
- Yes
- Hoa Fee
- $500
- Hoa Frequency
- Annually
Property Description
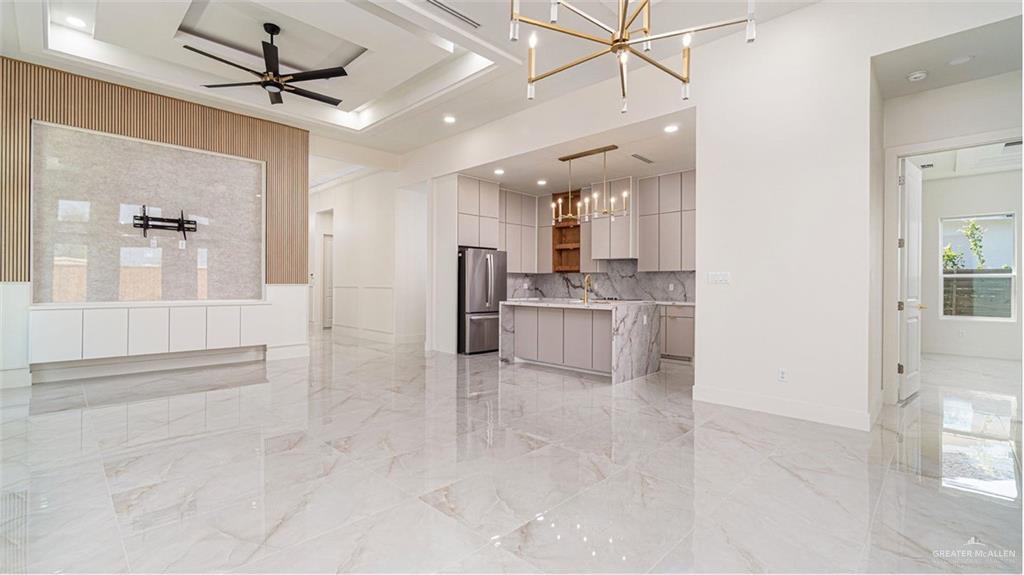
This thoughtfully designed one-story home offers 2,187 square feet with 4 bedrooms and 3 full bathrooms, including a private primary suite and a junior master ensuite, ideal for hosting guests. The open-concept floor plan features soaring tray ceilings, oversized windows, abundant natural light, and porcelain tile throughout. The chef's kitchen showcases floor-to-ceiling custom soft-close cabinetry, a waterfall quartz island, full-height quartz backsplash, built-in microwave/oven combo, smooth electric cooktop, premium appliances, and a hidden walk-in pantry. The primary suite offers a spa-inspired bath with a floating double vanity, frameless glass shower, and custom walk-in closet. Additional highlights include spray foam insulation, a high-efficiency 5-ton HVAC system, covered patio with stained wood ceiling, professional landscaping, an epoxy-coated extra-tall garage, and a cul-de-sac lot with no rear neighbors. Located in the highly desirable Sharyland ISD.
/u.realgeeks.media/sermol/header2SM.png)
Additional Information
- Area
- Mission
- Subdivision
- Mirabelle
- Stories
- 1
- Interior Features
- Entrance Foyer, Countertops (Quartz), Crown/Cove Molding, Decorative/High Ceilings, Microwave, Walk-In Closet(s)
- Exterior Features
- Sprinkler System
- Amenities
- Gated
- Garage Spaces
- 2
- Exterior Features
- Sprinkler System
- Heating
- Central
- School District
- Sharyland ISD
- Elementary School
- Lloyd Dolly Bentsen
- Middle School
- B.L. Gray Junior High
- High School
- Sharyland H.S.
Mortgage Calculator
Listing courtesy of Imperio Real Estate Llc.