1313 S San Antonio Street, Alton, TX 78573
- $271,000
- 2
- BD
- 2
- BA
- 1,596
- SqFt




- List Price
- $271,000
- Status
- ACTIVE
- MLS#
- 481188
- Bedrooms
- 2
- Bathrooms
- 2
- Living Area
- 1,596
- Lot Size (Acres)
- 0.16
- Year Built
- 2021
- Hoa Yn
- Yes
- Hoa Fee
- $400
- Hoa Frequency
- Annually
Property Description
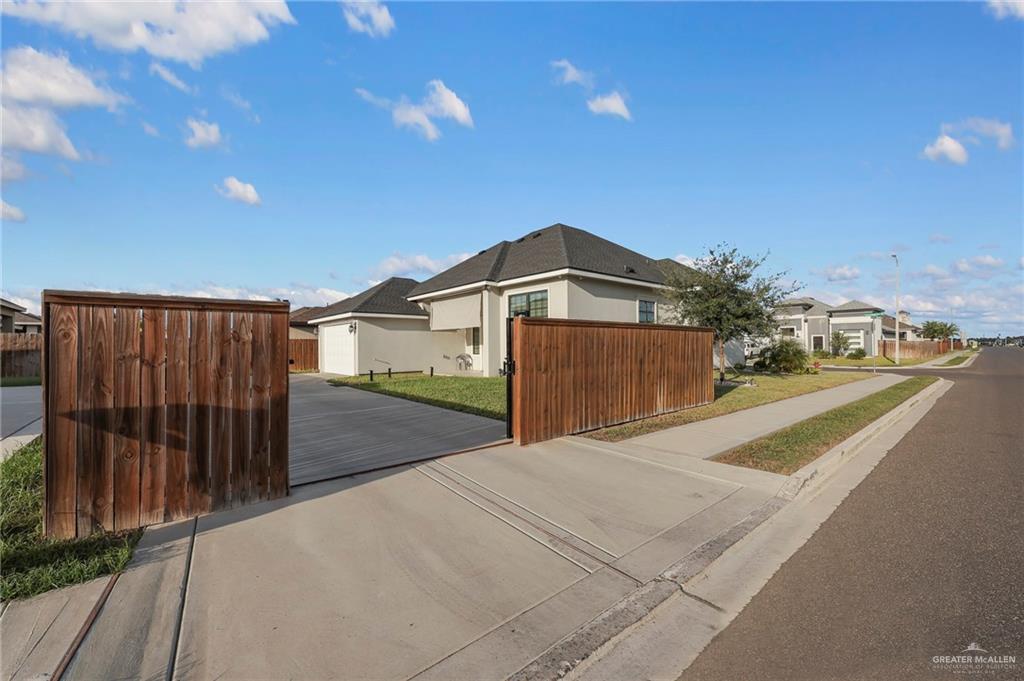
Discover modern comfort in this beautiful 2-bedroom, 2-bath home offering 1,596 sq. ft. of living space. Built in 2021, this home blends thoughtful design with stylish upgrades, creating a move-in ready opportunity. As you step inside you are welcomed to an open-concept floor plan with a spacious living room perfect for gatherings. The home features beautiful tile flooring throughout, modern fixtures, high decorative ceilings, and large windows that fill the space with natural light. The custom kitchen is designed with functionality in mind, offering ample cabinetry, sleek granite countertops, and a layout that makes cooking and entertaining effortless. Bedrooms are generously sized, with the primary suite offers a private bathroom and an expansive walk-in closet. Outside, enjoy a beautiful landscaped yard with plenty of space for outdoor living. With its convenient location near schools, shopping, and dining, this property is perfect! Don’t miss out, schedule your showing today!
/u.realgeeks.media/sermol/header2SM.png)
Additional Information
- Area
- Alton
- Subdivision
- Shary Estates
- Stories
- 1
- Interior Features
- Entrance Foyer, Countertops (Quartz), Built-in Features, Ceiling Fan(s), Decorative/High Ceilings, Fireplace, Walk-In Closet(s)
- Exterior Features
- Motorized Gate, Sprinkler System
- Amenities
- Curbs, Sidewalks, Street Lights
- Garage Spaces
- 2
- Exterior Features
- Motorized Gate, Sprinkler System
- Heating
- Central, Electric
- School District
- Sharyland ISD
- Elementary School
- Jensen
- Middle School
- Sharyland North Junior
- High School
- Sharyland Pioneer H.S.
Mortgage Calculator
Listing courtesy of Exp Realty Llc.